Which buildings need attention?
Start with jobs and progress. Open the building to see the floors, units and information behind its status.
 Holoflow.
See which apartment buildings need attention, check the proposed routes and follow your contractors' progress down to each flat.
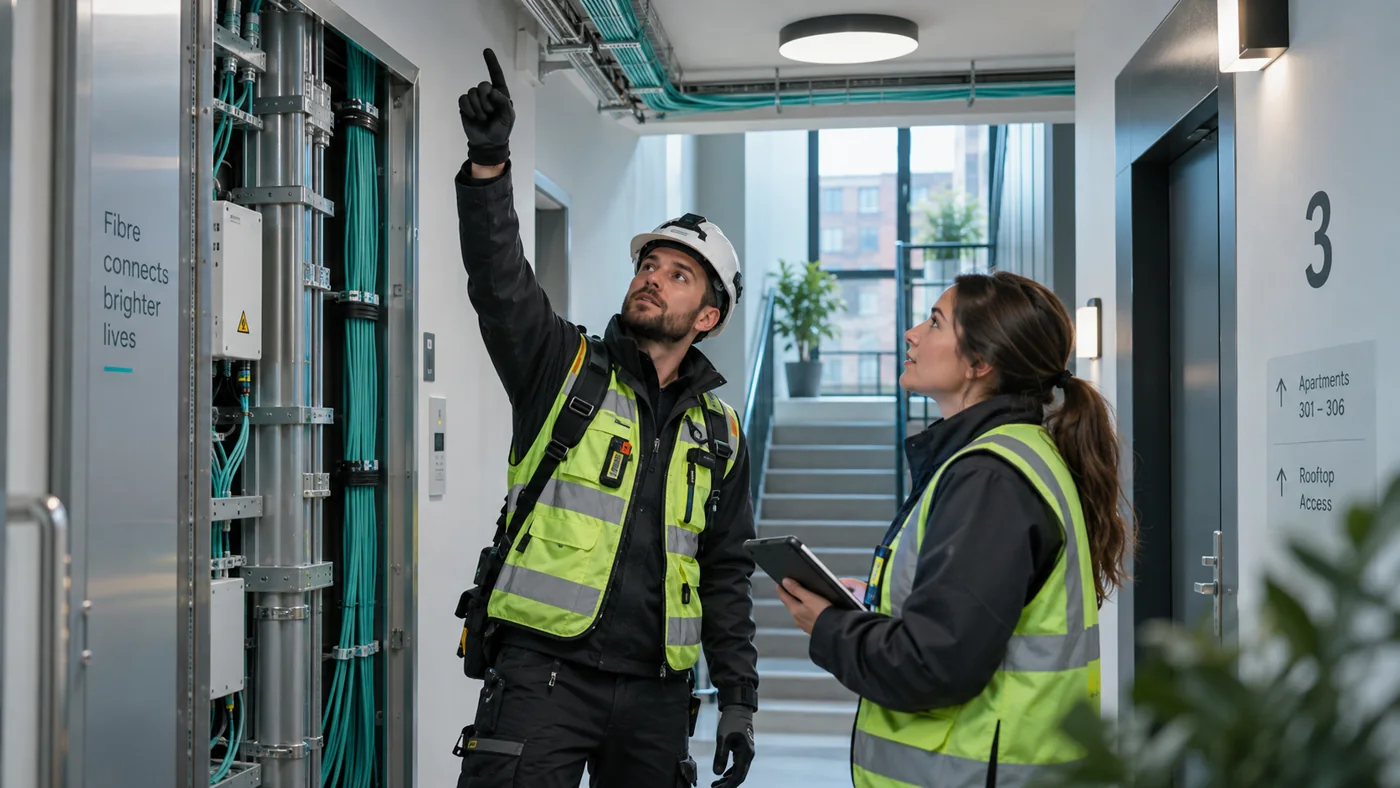
The published four-storey example took 35 minutes to survey and plan, using measurements from the scan.
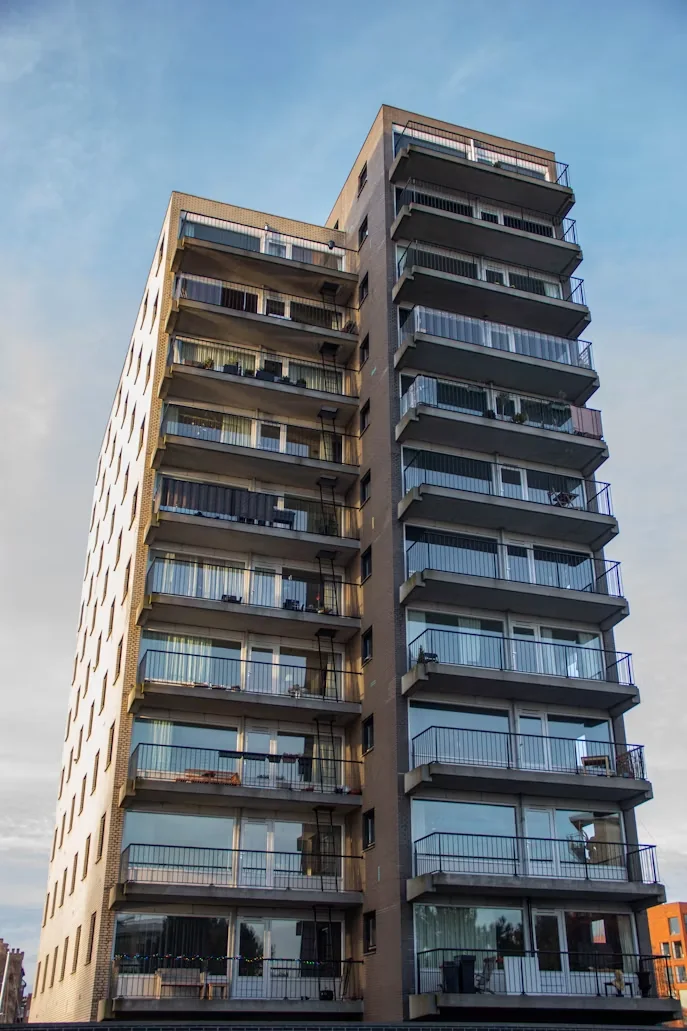
Review routes, equipment and access in the 3D model from your desk, before anyone drills a hole.
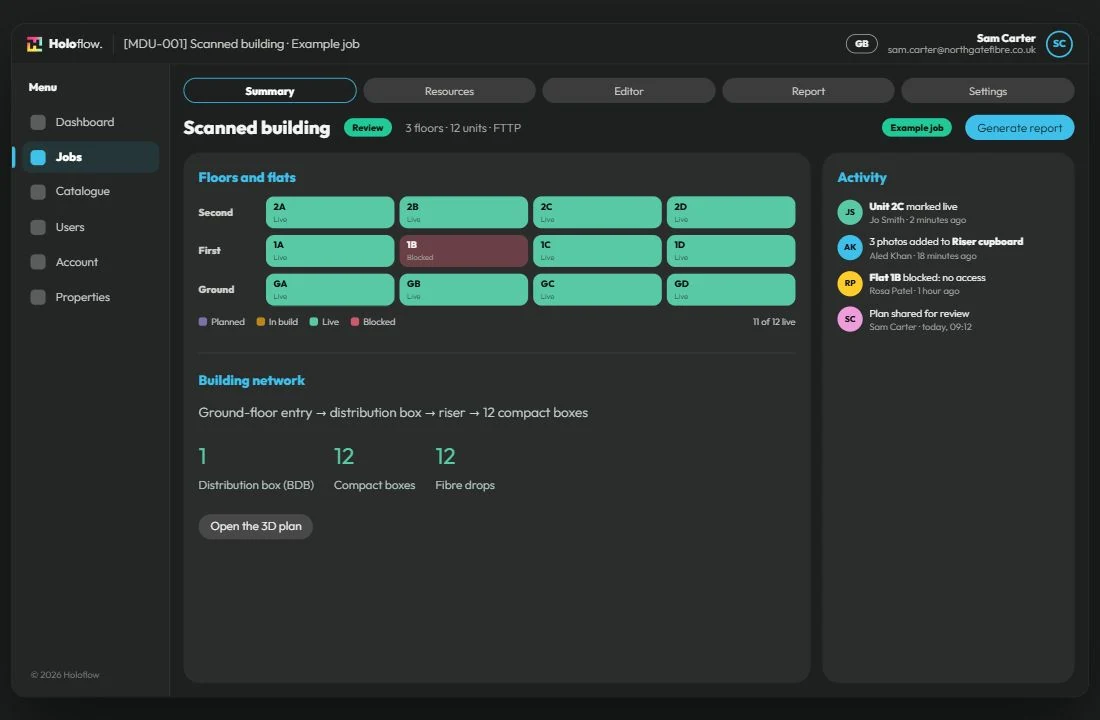
See which flats are planned, in progress, live or blocked, across every building and every contractor.
Generate reports in your own template, with photos and the customer's signature for your handover records.
Import job lists from your systems, keep your own properties and IDs, and connect field apps through the API.
Hosted in the UK and the EU, with records stored in the region they were created in.
Check progress across your programme, then open a building to review the plan, photos and outstanding work.
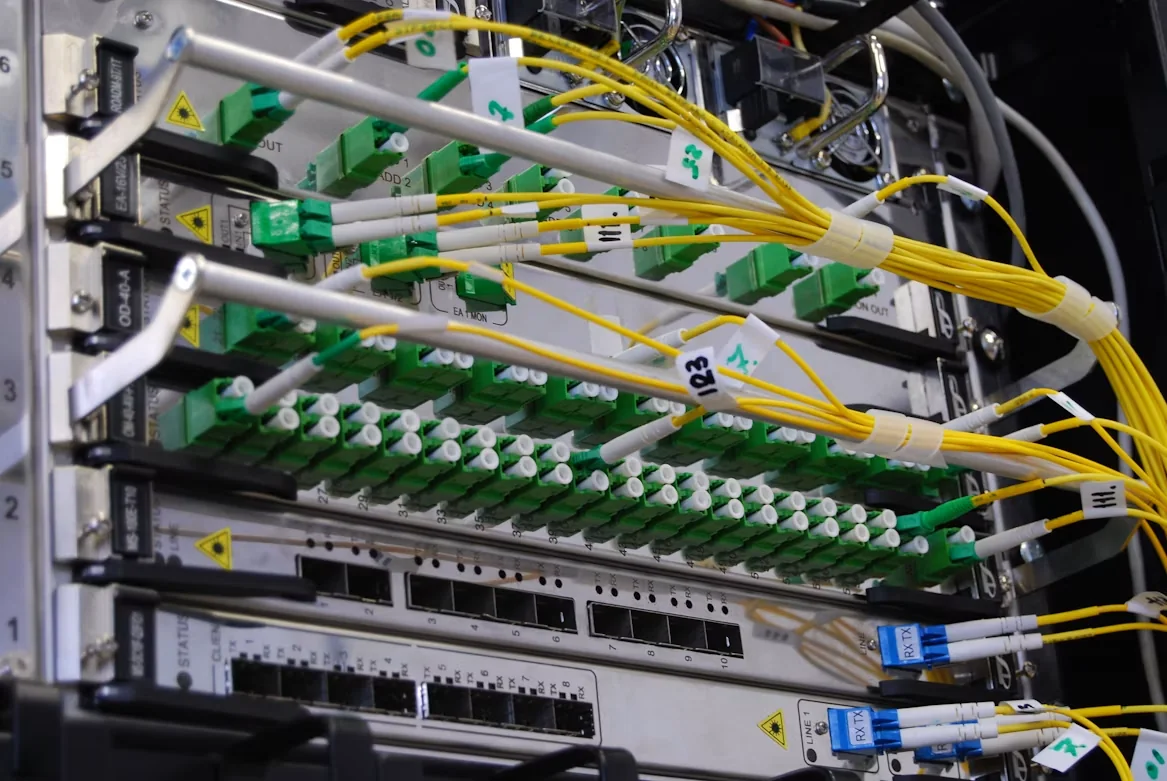
Start with jobs and progress. Open the building to see the floors, units and information behind its status.
Review routes, equipment and site photos together. Share the model by link when another person needs to inspect it.
Use your report template to bring the job, unit details, photos and signatures into a consistent output.
Book a 30-minute walkthrough of a real building survey, plan and handover report. Bring your questions and tell us how your team works.
Book a demo