Capture the awkward bits.
Record access points, riser cupboards, shared spaces and the photos that explain what is there.
 Holoflow.
Give surveyors and installers the building plans, site photos and job details they need, with less time spent redrawing surveys and preparing reports.
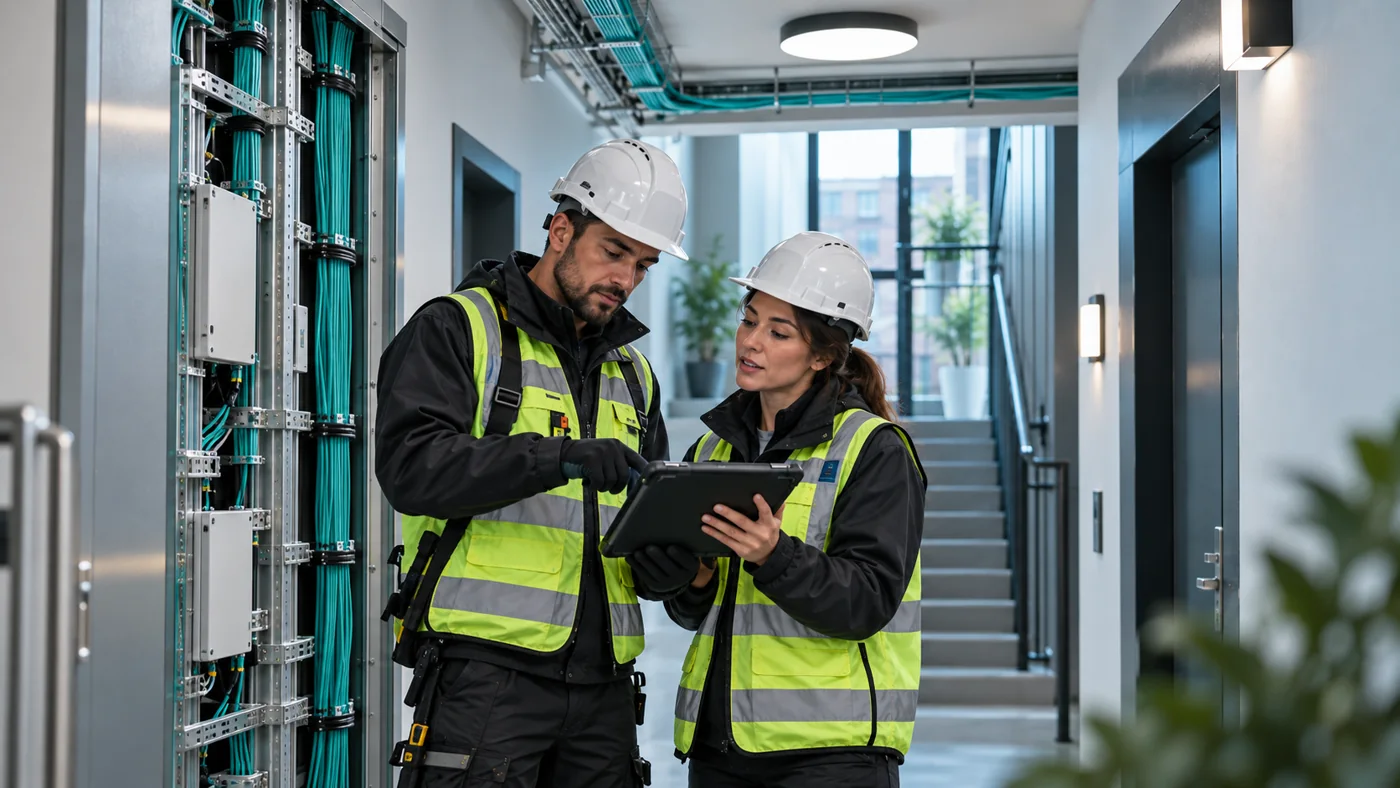
Capture a four-storey building with NET InHouse on a supported iPhone or iPad in about 15 minutes, as in the published example. No redrawing back at the office.
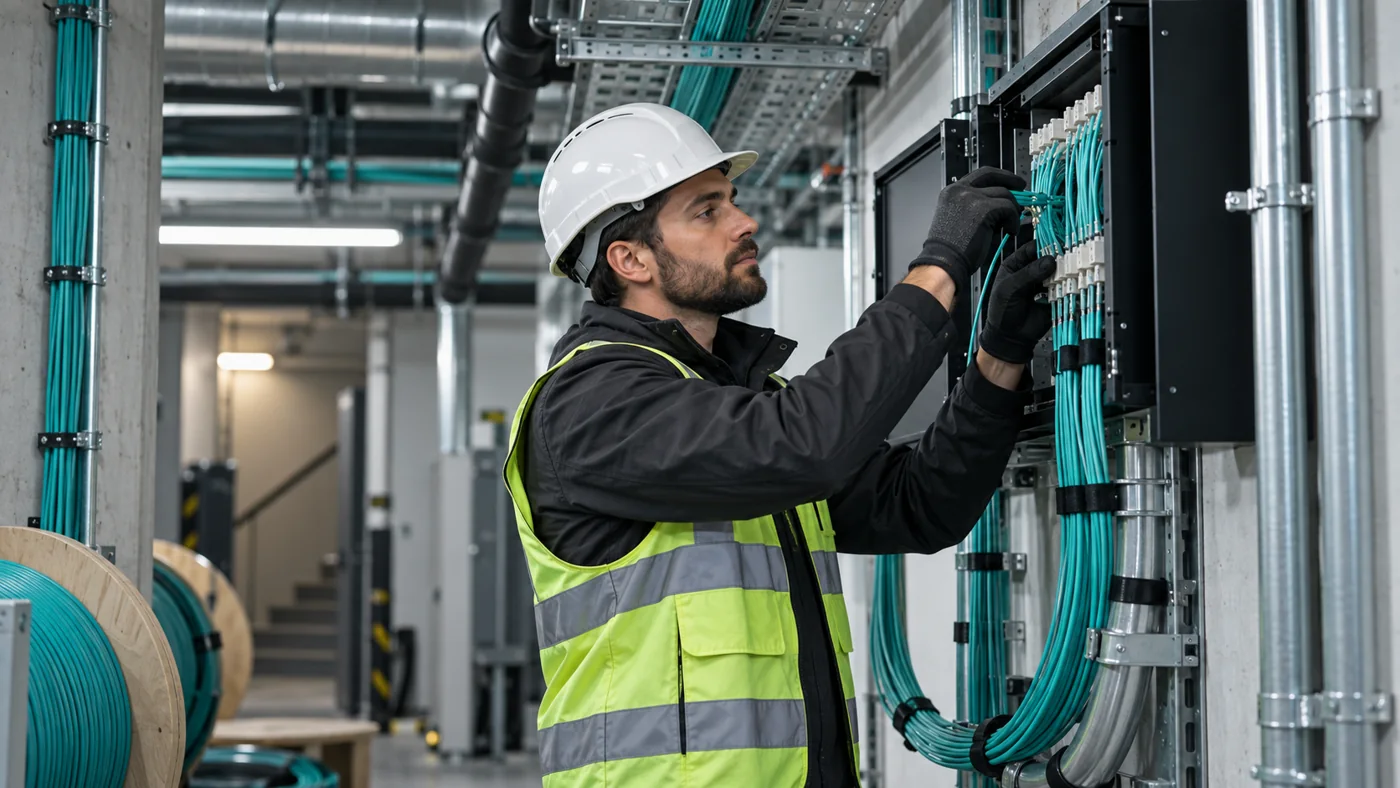
Place routes and equipment on the measured model so installers can check the layout before they arrive.
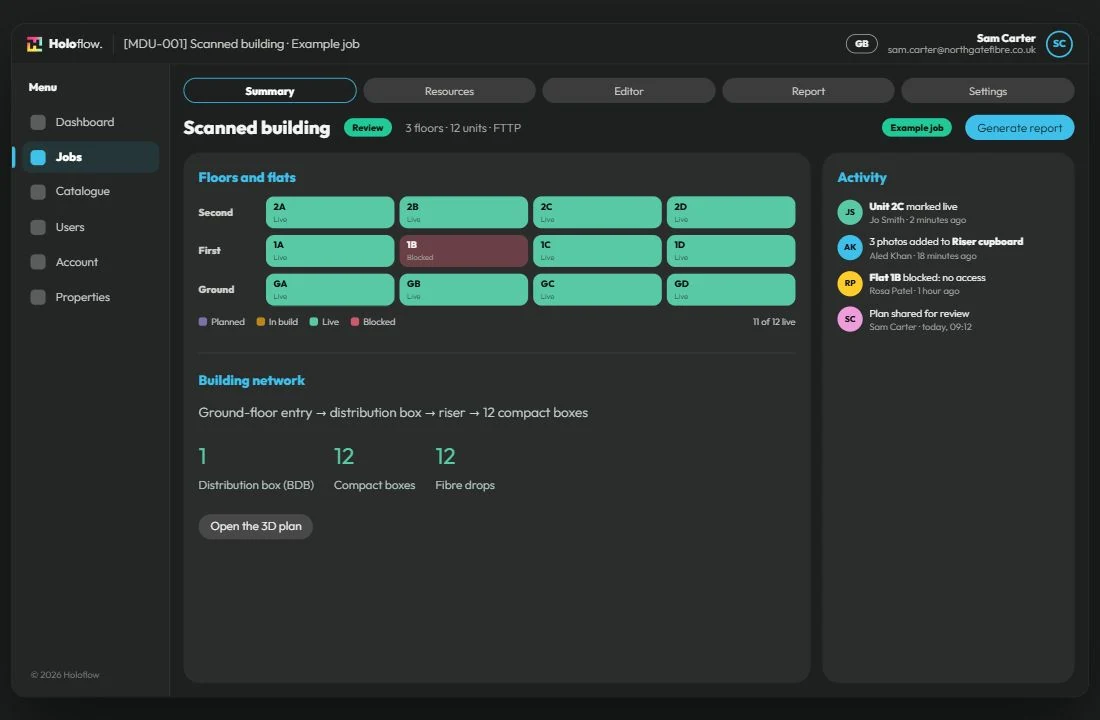
Keep photos and progress updates with the right flat, where the rest of the team can find them.
Generate the handover in your client's template, with job details, photos and the signature captured on site.
Leave the next team a route they can follow, photos they can locate and a record of any access problems.
Record access points, riser cupboards, shared spaces and the photos that explain what is there.
Show the proposed cable route and equipment on the model, with comments where another team needs context.
Update floors and units as the job moves forward, then generate the report in the format the client expects.
Book a 30-minute walkthrough of a real building survey, plan and handover report. Bring your questions and tell us how your team works.
Book a demo